Choose the brand aligned with your industry so we can best serve your needs.
For researchers, scientists, and technical professionals: Your one-stop shop for the complete range of laboratory, production, and safety products and services.
This Tapped Hole Location Gage is constructed from steel and features a #2-56 UNC thread. It has a 3/8 inch shaft length, a 5/16 inch head diameter, and an overall length of 7/8 inch, making it suitable for checking workpiece tapped holes.
Thread size: #2-56
Shaft length: 0.375 in
Thread length: 5/16 in
Head diameter: 5/16 in
Overall length: 7/8 in
Material: Steel
Application: Workpiece tapped holes
Thread standard: UNC
Encompass Procurement Services Non-distribution item offered as a customer accommodation; additional freight charges may apply. Learn More
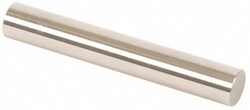
This Class ZZ Minus plug and pin gage is designed for NoGo inspection with a diameter of 1.84 mm and a 10 microfinish. It is constructed from steel and includes a Certificate of Accuracy with NIST Traceability.
Steel construction
Suitable for NoGo inspection
Includes Certificate of Accuracy with NIST Traceability
10 microfinish
2 inch overall length
1.84 mm diameter
0.00508 mm tolerance
Encompass Procurement Services Non-distribution item offered as a customer accommodation; additional freight charges may apply. Learn More
This Class ZZ Minus Pin Gage is a precision instrument designed for accurate measurement and calibration in various applications. It features a 3.52 mm diameter and an overall length of 2 inches, making it suitable for tasks requiring high precision. Constructed from durable steel, this gage is built for reliability and long-lasting performance.
Set micrometers, verniers, and other measuring devices.
Ideal for NoGo inspection.
Includes a certificate of accuracy with NIST traceability.
Made from tool steel with Rc 60/65 hardness.
Features a 10 microfinish or better for smooth operation.
Encompass Procurement Services Non-distribution item offered as a customer accommodation; additional freight charges may apply. Learn More
This Class ZZ Minus Plug & Pin Gage is a precision tool designed for accurate measurement and inspection. It is ideal for verifying dimensional tolerances in manufacturing, machining, and engineering applications.
Designed for precise measurement and inspection
Class ZZ Minus tolerance for high accuracy
11.32 mm diameter for measuring holes, distances, and slots
2 inch overall length
10 microfinish
Encompass Procurement Services Non-distribution item offered as a customer accommodation; additional freight charges may apply. Learn More
This is a mechanical spherical face micrometer designed for precise measurements up to 25mm. It features a ball anvil and ratchet thimble for consistent results, making it suitable for various laboratory and industrial applications requiring accurate dimensional checks.
Mechanical operation for reliable performance.
Ball anvil for specialized measurement tasks.
Ratchet thimble ensures constant measuring force.
Accuracy of ±3 μm for high precision.
Graduation of 0.01 mm for fine readings.
Constructed with durable steel anvil and spindle materials.
Satin chrome finish for durability and readability.
Includes a plastic case for protection and storage.
IP65 ingress protection rating for resistance against dust and water.
TUV Certified, ensuring compliance with quality standards.
Powered by one SR44 battery (included).
Encompass Procurement Services Non-distribution item offered as a customer accommodation; additional freight charges may apply. Learn More